
Modern architecture meets a working country retreat.
Cross-laminated timber, modern finishes, and industrial accents make 48 Peterson Ranch Rd both a high-performance retreat and a genuine work of architecture sprawled on 30 acres. The 2,640 square foot main residence offers 2 bedrooms and 2 baths in an open plan where every room takes in commanding views, with large west-facing windows carrying light through to sunset. An entertaining kitchen with walk-in pantry, oversized baths with easy access, and a large finished basement give the home real range. A huge deck and covered sitting areas extend living outdoors across all four seasons, anchored by a 900-gallon, eight-person swim spa
4
BEDROOMS
3.75
BATHROOMS
3,648
SQUARE FEET
30
ACRES
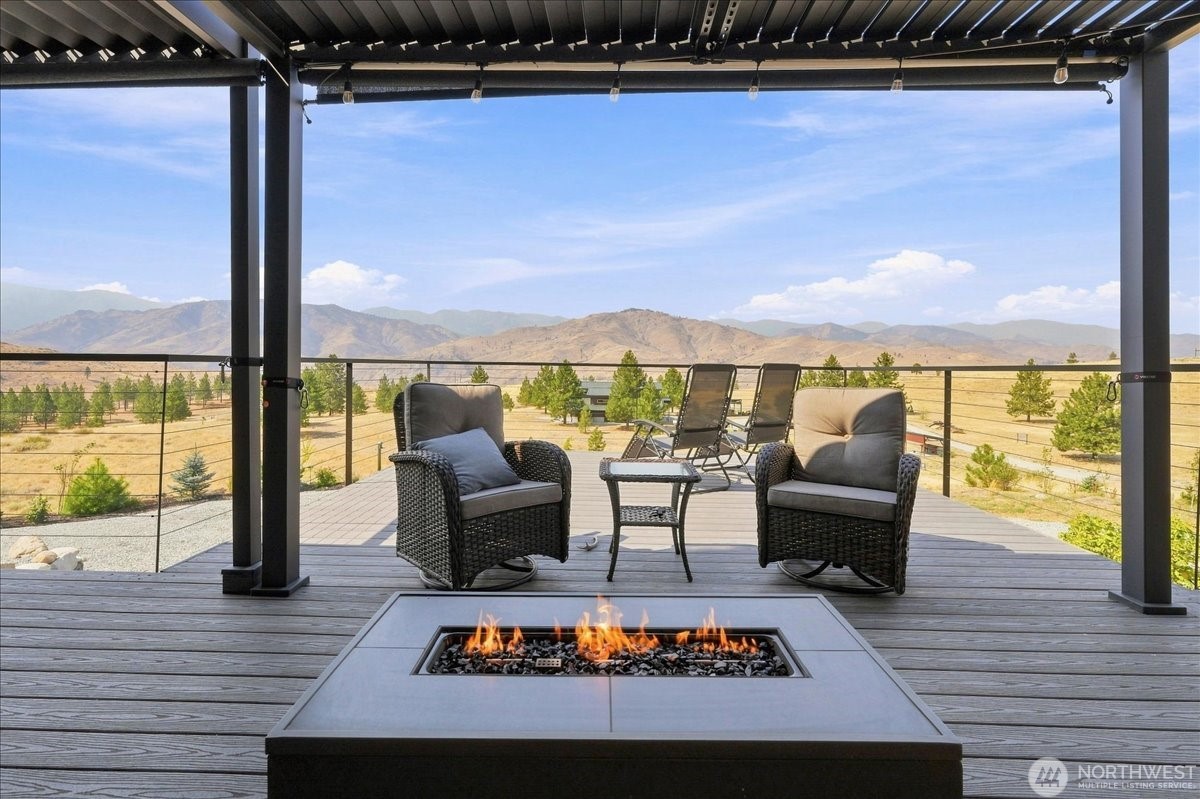
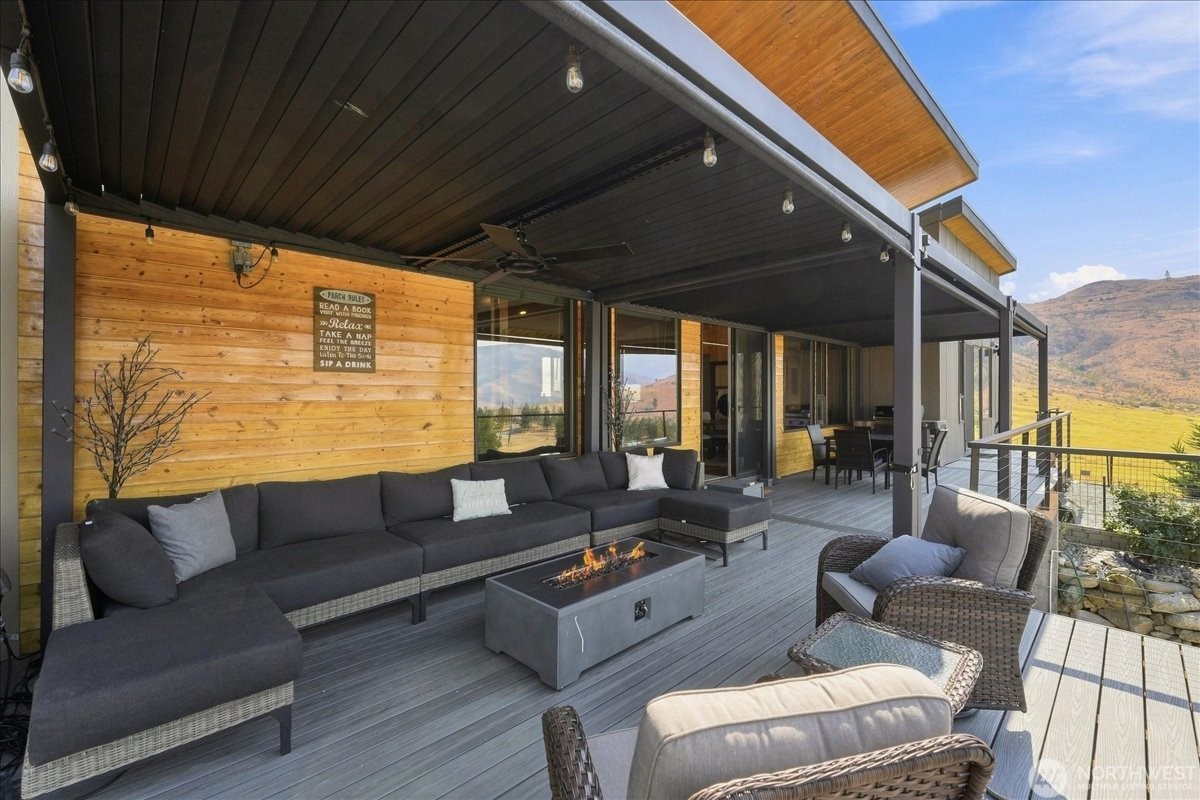
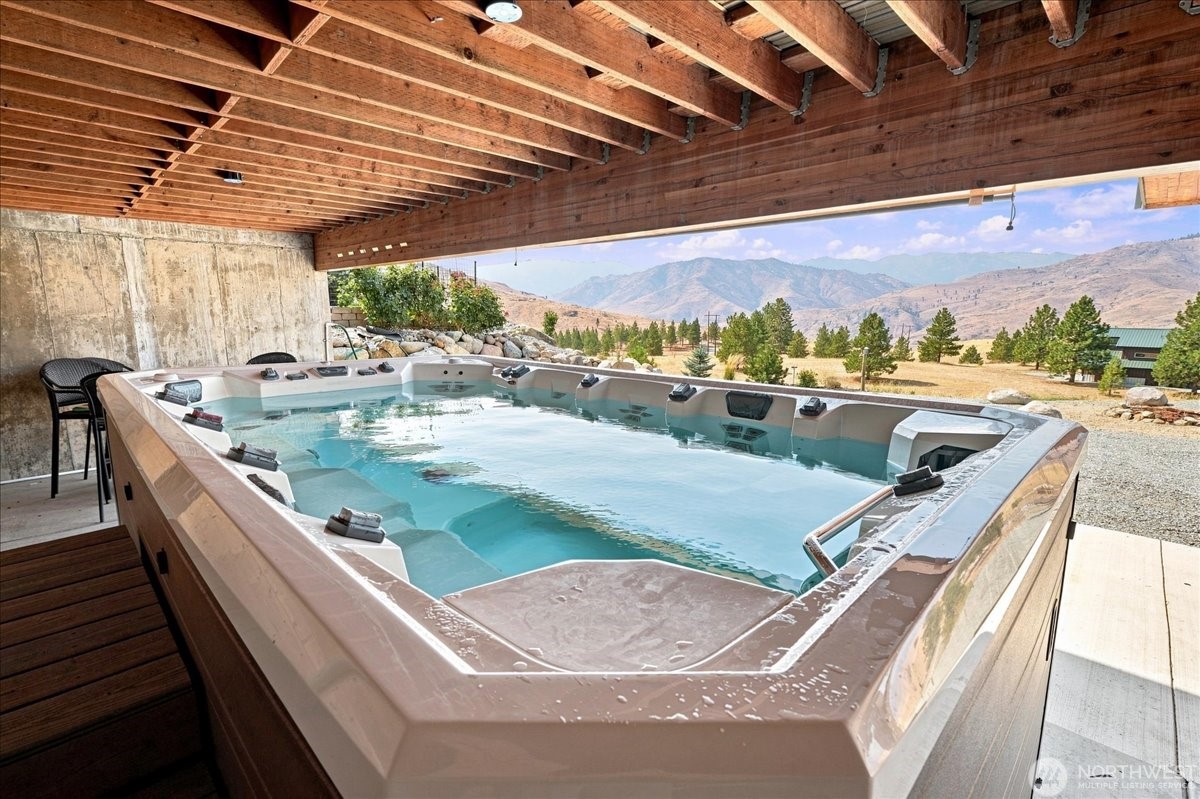
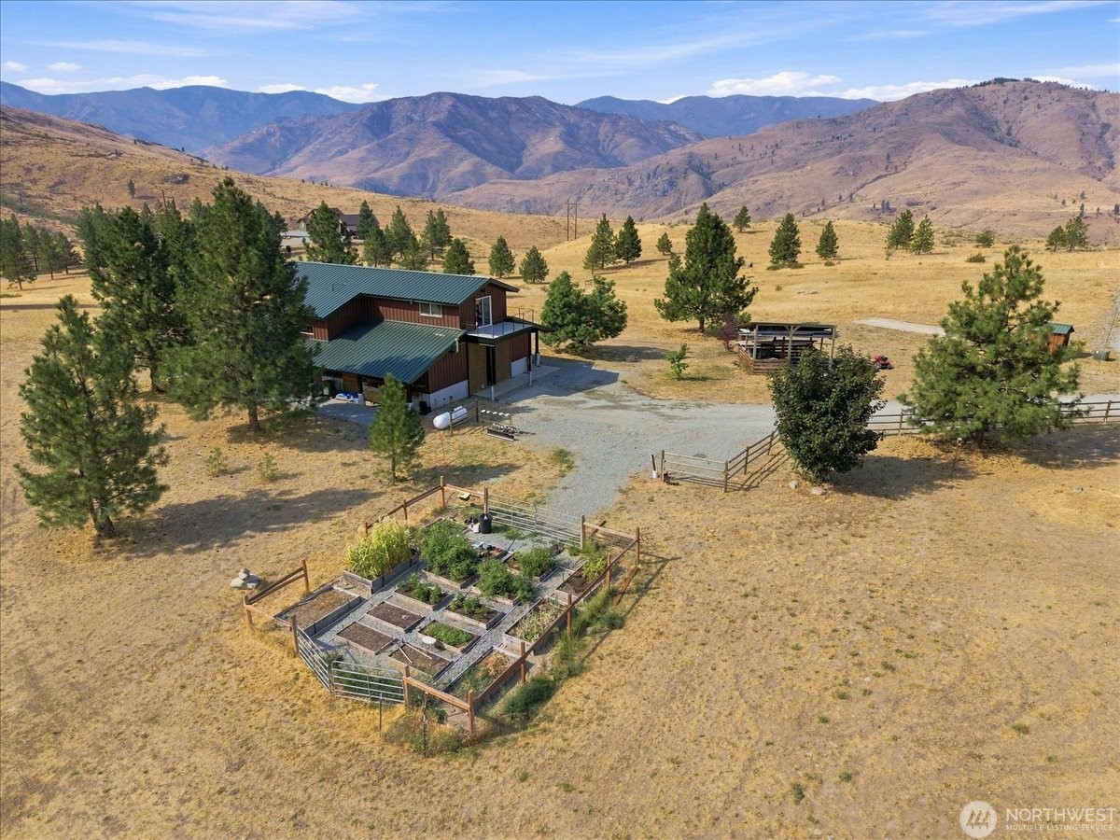
BUILT TO LIVE, HOST, AND CREATE
Offered at $995,000
The finished pole barn adds a second dimension: 1,008 sq ft of guest ADU quarters sleeping 6 to 8, with polished concrete floors, custom copper counters, mahogany ceilings, and north and south decks, above 2,240 sq ft of finished barn and heated shop space set up for welding and woodworking, with drive-through doors for RV and boat storage. Built to last: metal roof, cement siding, steel structure, fire-safe landscaping, whole-house generator, 2,500-gal water storage, fenced garden on timed irrigation. Minutes to the Methow Valley and Lake Chelan. Unimpeded views in every direction, extraordinary stargazing, and resident deer, moose, chukar, grouse, and quail.
Features and Infrastructure
RESIDENCE
-
Cross-laminated timber construction
-
Open kitchen and great room
-
Walk-in pantry
-
Vaulted ceilings
-
Finished daylight basement
-
Oversized baths with easy access
SHOP + STORAGE
-
Approximately 2,240 square feet
-
Finished and heated work areas
-
Welding and woodworking setup
-
Drive-through doors
-
RV and boat storage
-
Additional outbuildings and parking
GUEST QUARTERS
-
Approximately 1,008 finished square feet
-
Accommodations for six to eight
-
Second kitchen
-
Custom copper counters
-
Mahogany ceilings
-
North and south decks
LAND + SYSTEMS
-
30 acres with open views
-
Whole-house generator
-
2,500-gallon water storage
-
Private well and two septic systems
-
Fenced garden with timed irrigation
-
Starlink internet
OUTDOOR LIFESTYLE
EXPERIENCE FOREST RIDGE
Schedule a private visit to understand how the architecture, guest accommodations, shop, storage, systems, and acreage work together.
WHAT TO EXPECT ON YOUR VISIT
-
A guided walkthrough of the timber residence
-
A tour of the finished guest quarters and decks
-
Time to inspect the heated shop and drive-through storage
-
An overview of the acreage, water, power, and septic systems
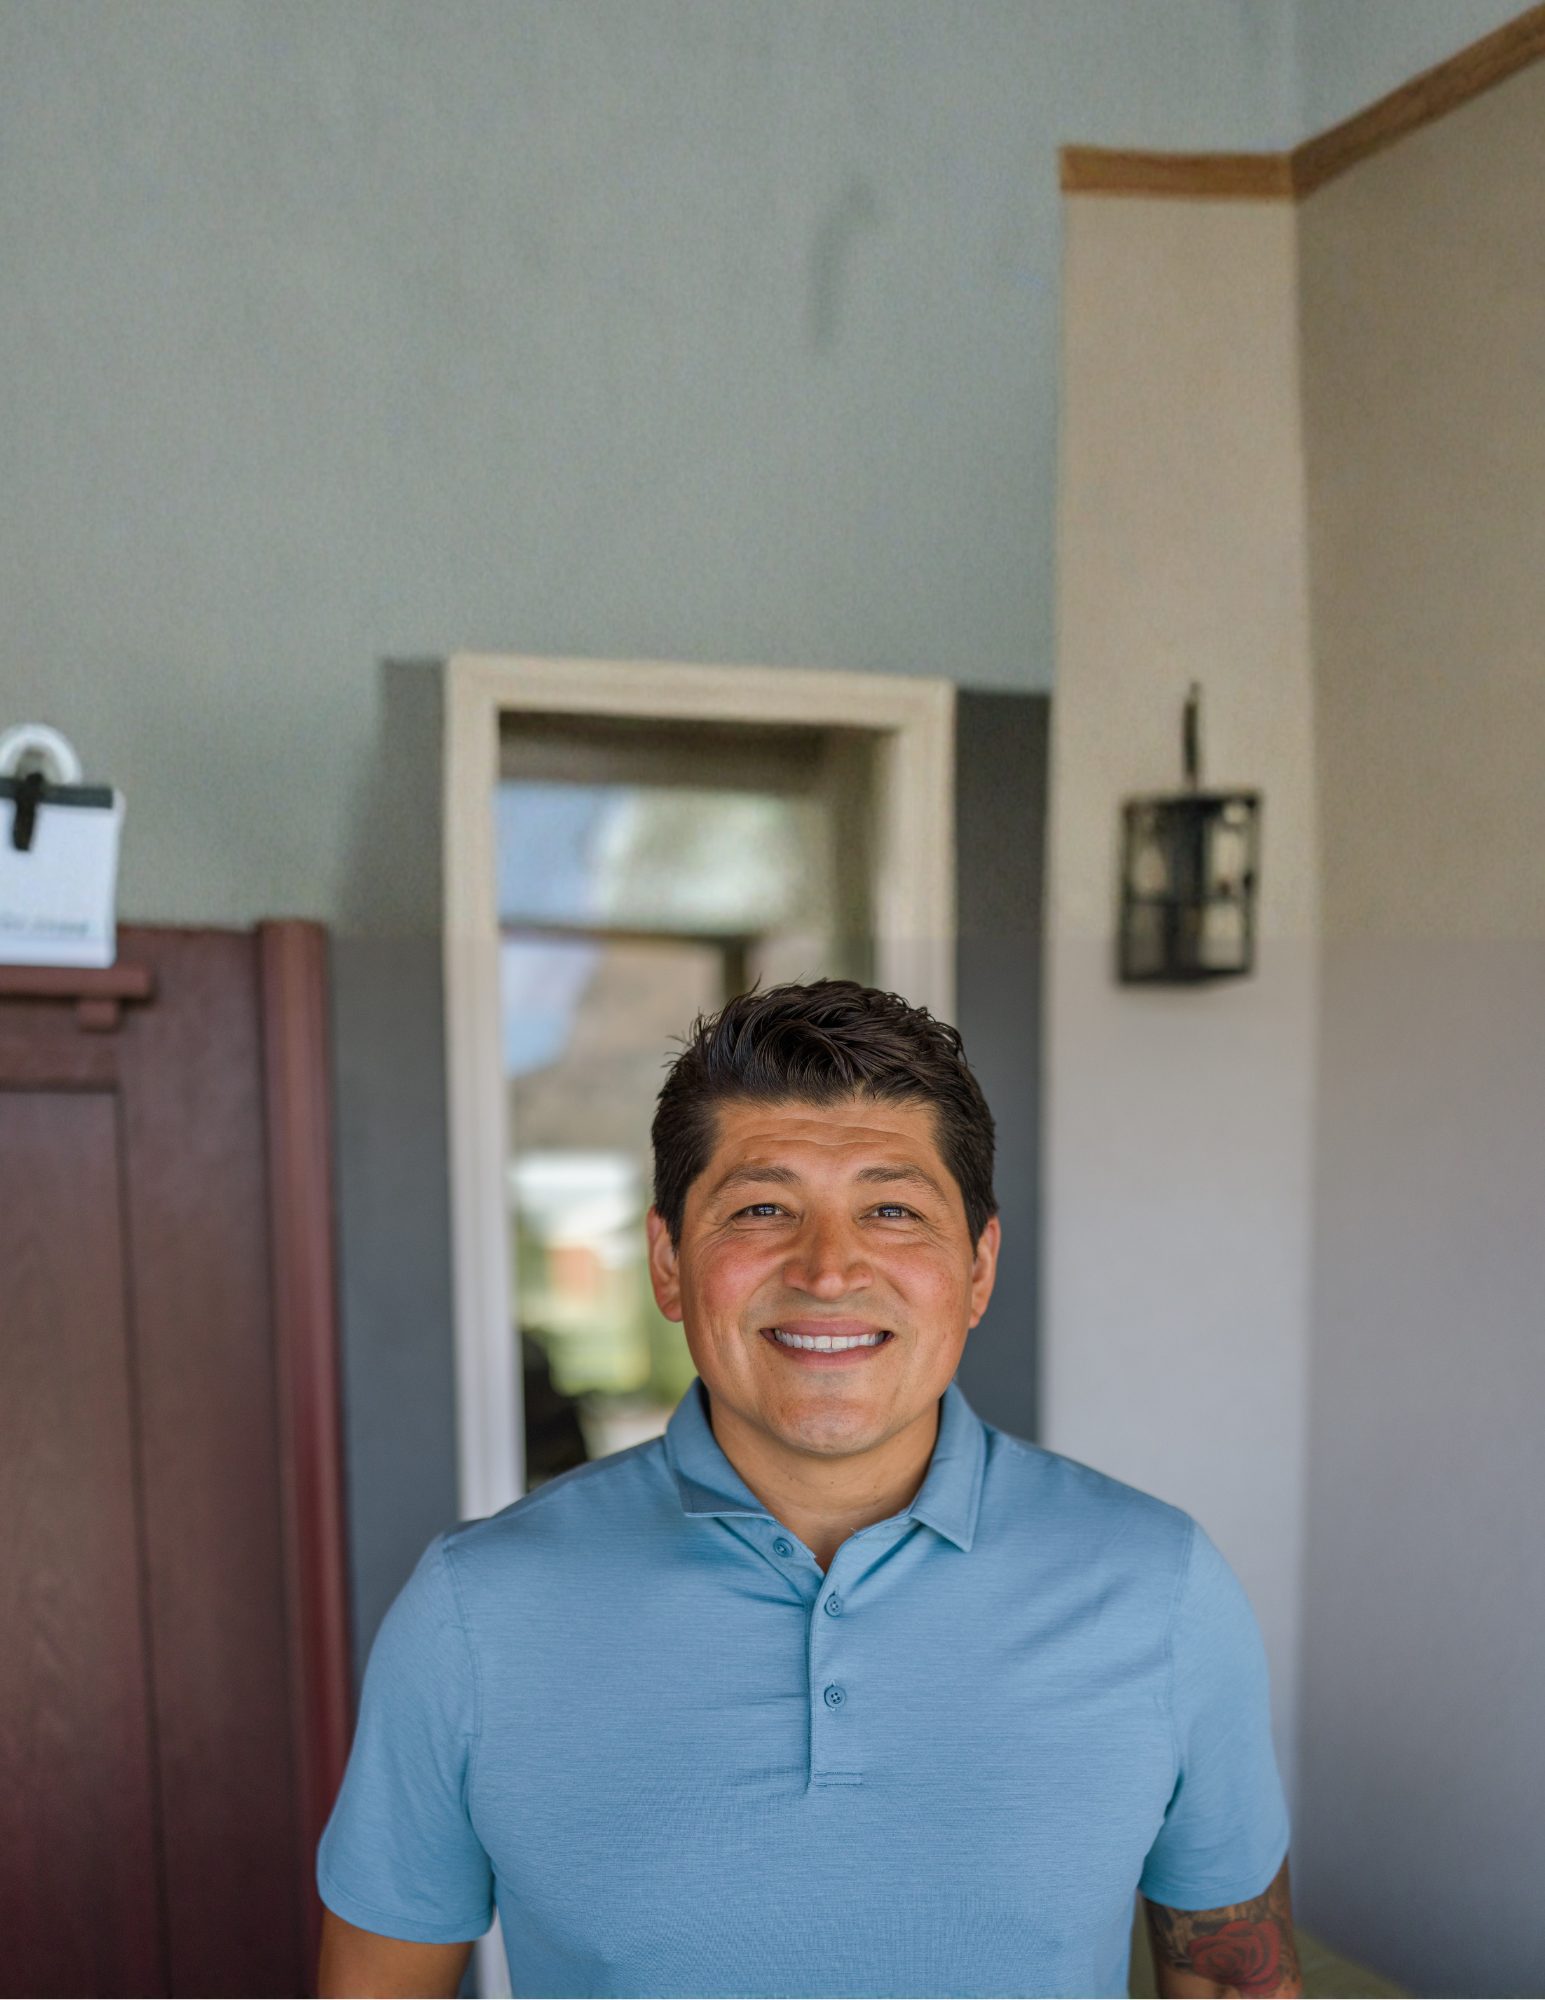
ARTURO ZAVALA
Broker | Luxury Advisor
Windermere Real Estate / Lake Chelan
509.630.6365
arturozavala@windermere.com
Call, text, or email to see this property in person.


Contact
Arturo Zavala
509.630.6365
arturozavala@windermere.com
Address
Windermere RE/ Lake Chelan
115 East Woodin Ave,
Chelan, WA 98816


© 2025 Windermere Real Estate
